Two or more storey
133, Ch. Chaloux
Mont-Blanc
4 250 000 $
Occupation delay: 65 days
25 rooms 4 bedrooms 3 bathrooms 1 powder room
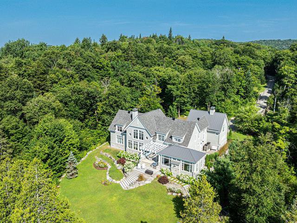
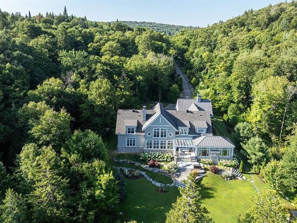
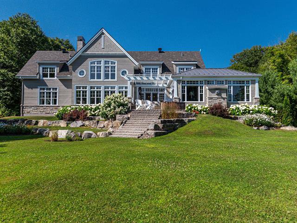
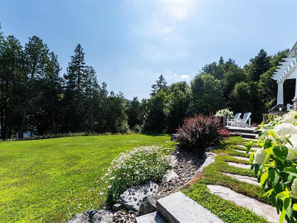
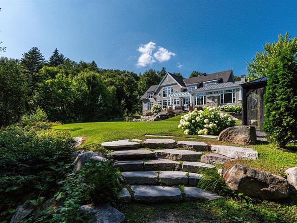
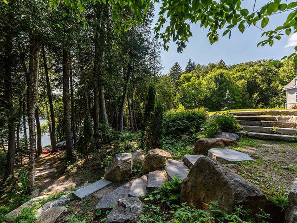
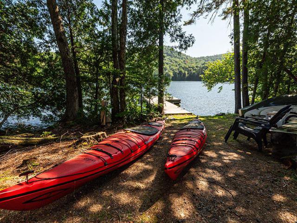
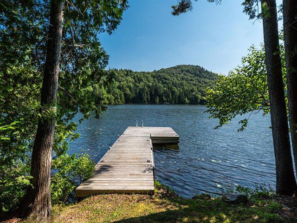
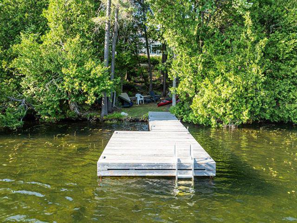
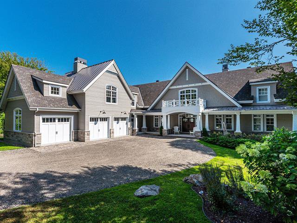
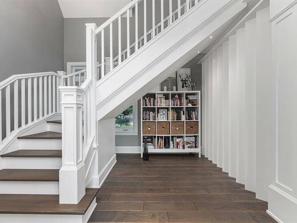
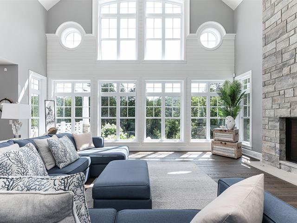
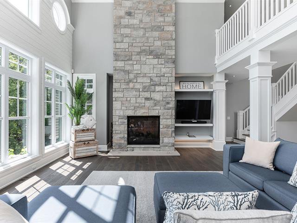
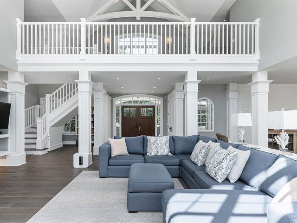
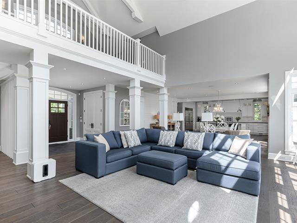
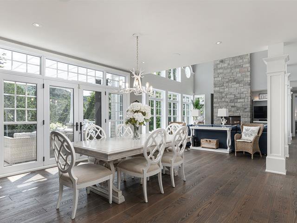
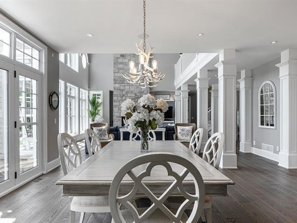
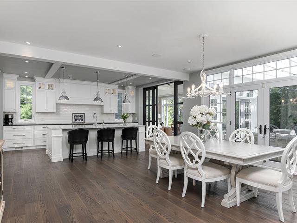
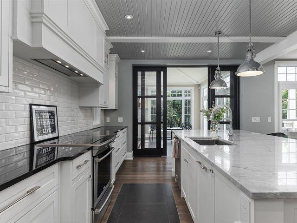
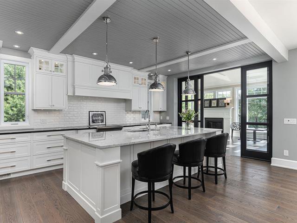
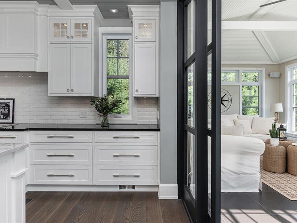
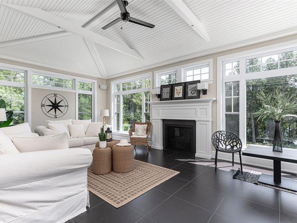
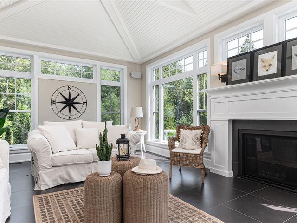
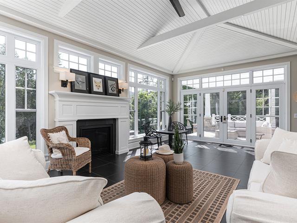
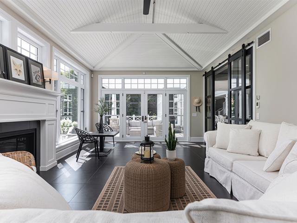
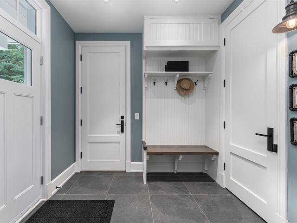
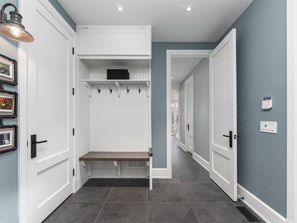
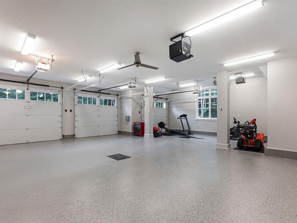
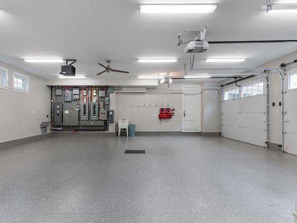
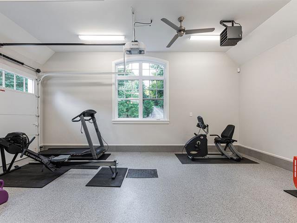
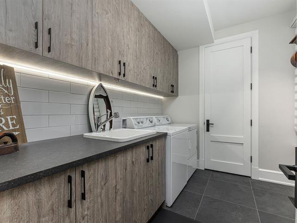
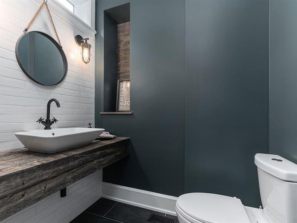
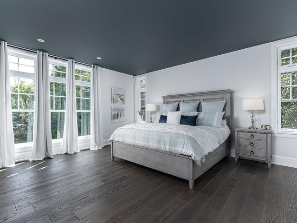
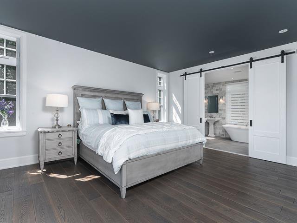
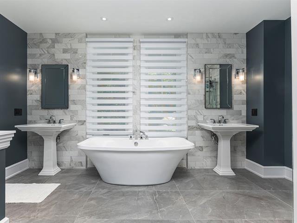
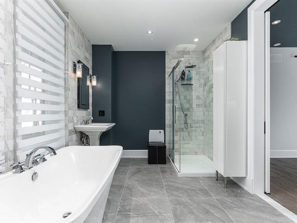
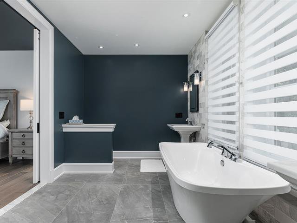
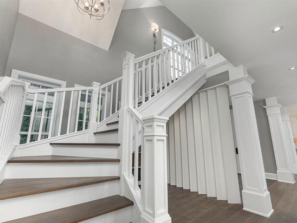
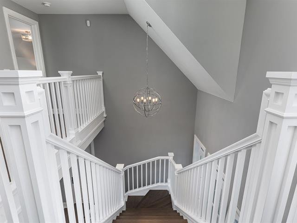
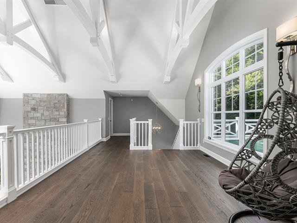
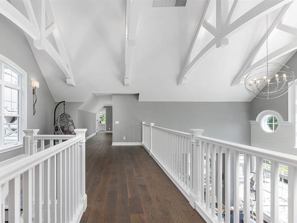
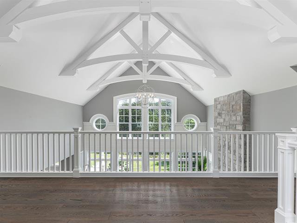
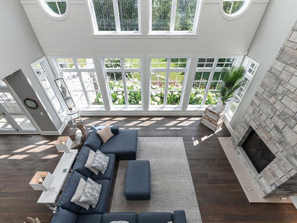
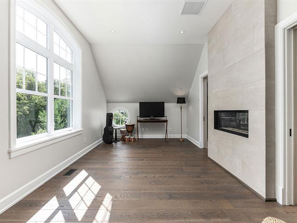
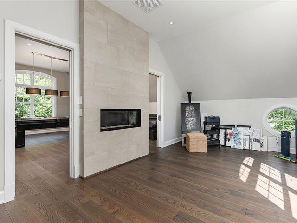
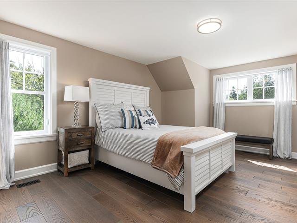
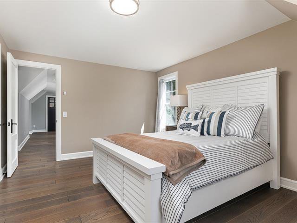
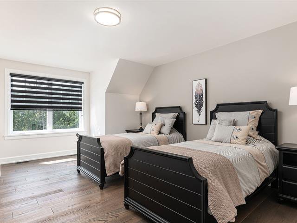
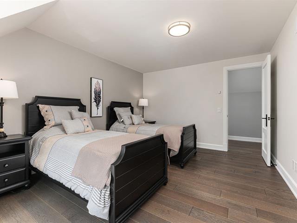
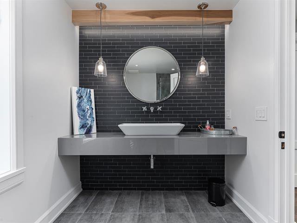
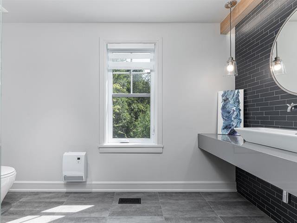
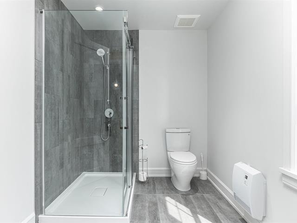
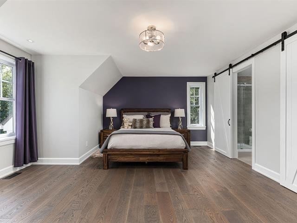
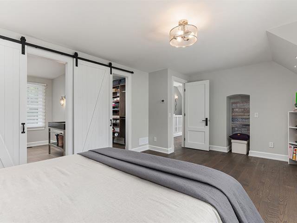
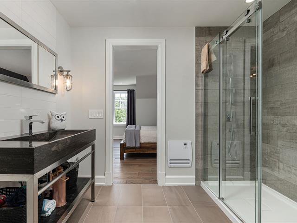
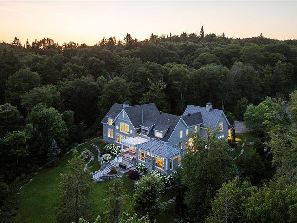
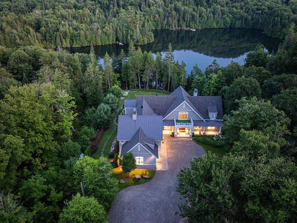
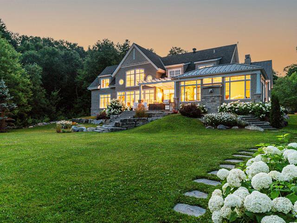
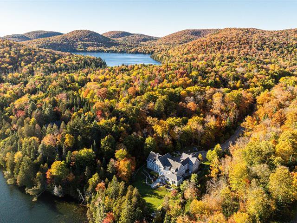
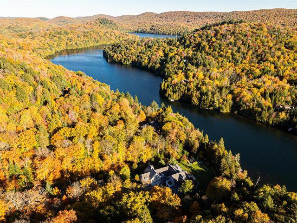
VALDURN ESTATES- Exquisite turn-key home, an "Indigo Construction" build - with a classic Hamptons style on the shores of the pristine Lac Cornu with 3,8 acres of land. A short, effortless stroll leads you to the lakefront, where a private dock and 355 feet of south-facing shoreline offer sunlit views and relaxation. Set in the heart of the Laurentians, this private estate encompasses 5 pristine lakes, over 50 km of dedicated trails for running, hiking, cross-country skiing, and separate snowshoeing trails. 1hr15 from Montreal, 12 mins to Ski Mont-Blanc, 20 mins before Mont-Tremblant. Foreign buyers are permitted to purchase in this area
General information
Category
Residential
Style
Two or more storey
Rooms
25
Bedrooms
4
Bathrooms
3
Powder rooms
1
Building
Year built
2019
Front
96 feet
Depth
90 feet
Lot
Front
355 feet
Depth
208 feet
Area
3.78 acres
Water area name
Lac Cornu
Evaluation (2026)
Building
1 542 700 $
Lot
723 100 $
Total:
2 265 800 $
Expenses
Monthly
Yearly
Common expenses/Rental
274 $
3 290 $
Municipal Taxes (2026)
950 $
11 404 $
School taxes (2026)
148 $
1 770 $
Total:
1 372 $
16 464 $
Basement
Unfinished, 6 feet and over
Bathroom / Washroom
Adjoining to primary bedroom
Cupboard
Wood
Distinctive features
Other : Near Mont-Tremblant ski resort and Mont-Blanc ski, Wooded lot: hardwood trees, Waterfront : Lake, Private street, Water access : Lake, No neighbours in the back, Cul-de-sac, Non navigable, Resort/Cottage
Driveway
Not Paved, Double width or more
Equipment available
Alarm system, Central air conditioning, Electric garage door, Central vacuum cleaner system installation, Ventilation system, Partially furnished
Foundation
Poured concrete
Garage
Attached
Hearth stove
Gaz fireplace
Heating energy
Propane, Electricity
Heating system
Air circulation
Landscaping
Landscape
Parking
3 Garage, 6 Outdoor
Proximity
Highway, Golf, Bicycle path, Alpine skiing, Cross-country skiing, Daycare centre, Hospital, Elementary school, High school
Restrictions/Permissions
Short-term rentals not allowed
Roofing
Tin, Asphalt shingles
Sewage system
Septic tank, Purification field
Topography
Flat
View
Water, Mountain
Water supply
Artesian well
Windows
PVC
Zoning
Residential, Vacationing area
Include
See the list of inclusions
Exclude
Decorative items, artwork, personal effects, and anything not included in the list of inclusions.
Ground floor
Hallway
Ceramic tiles
14' x 9'
Living room
O
Gas fireplace
Floor: wood
22'7" x 17'4"
Dining room
Wood
18'3" x 13'
Kitchen
Marble & Granite counter tops
Floor: ceramic tiles
13' x 19'
Sunroom
O
Gas fireplace
Floor: ceramic tiles
26' x 14'6"
Walk-in pantry
Ceramic tiles
5'5" x 4'5"
Mudroom
Imitation slate
Floor: ceramic tiles
10'11" x 8'3"
Laundry room
Ceramic tiles
9'10" x 7'6"
Storage and drying room for laundry
Ventilator for hang drying
Floor: ceramic tiles
4'8" x 7'4"
Music corner
Wood
8'11" x 7'
Primary bedroom
Wood
15' x 16'9"
Ensuite bathroom
Soaker tub, separate shower
Floor: ceramic tiles
8'10" x 14'11"
Walk-in closet
Wood
10'4" x 4'
2nd floor
Mezzanine
Balcony over entrance
Floor: wood
23' x 13'5"
Bedroom
Lake view
Floor: wood
15'5" x 19'4"
Ensuite bathroom
Shower, granite counter top
Floor: ceramic tiles
10'5" x 9'5"
Walk-in closet
Wood
7' x 5'2"
Bedroom
Wood
12' x 17'
Bedroom
Wood
11'7" x 17'
Hallway
Wood
22'6" x 5'3"
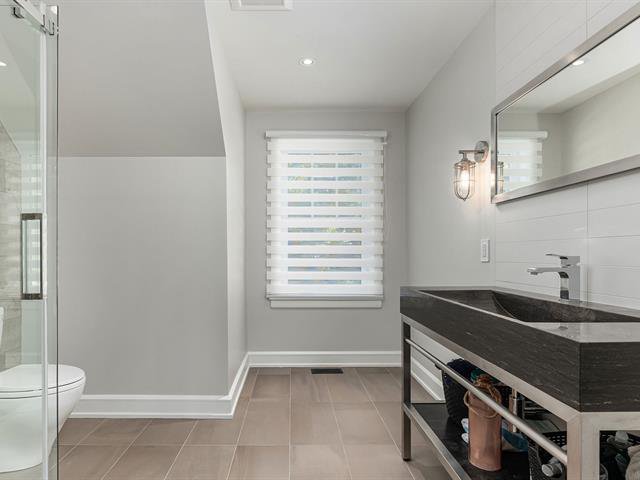
Bathroom
Shower, granite counter top
Floor: ceramic tiles
6'7" x 11'6"
Hallway
Wood
24'11" x 9'
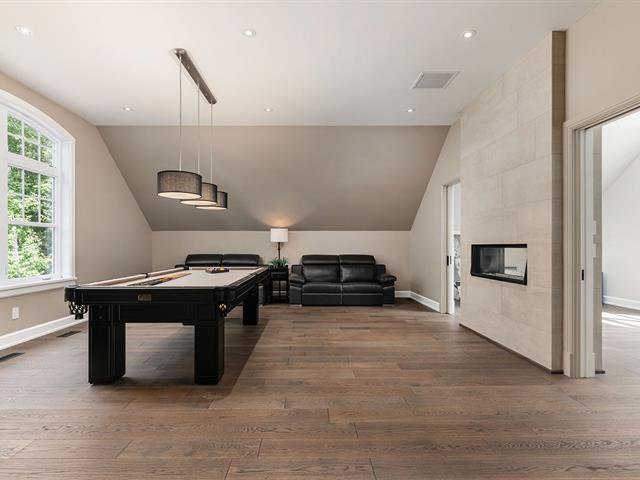
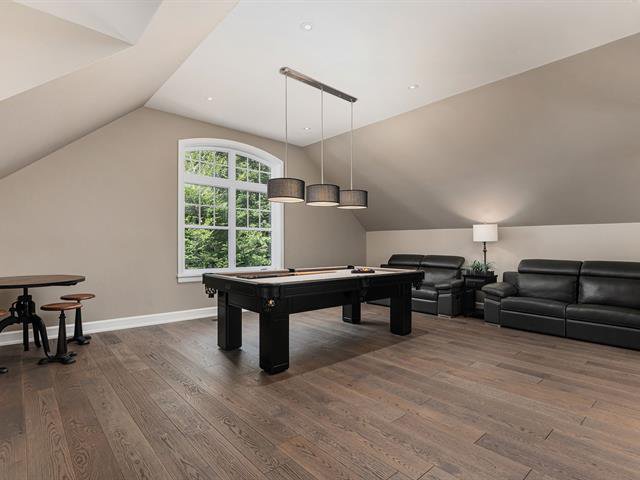
Playroom
O
Pool table/TV room
Floor: wood
21'9" x 18'5"
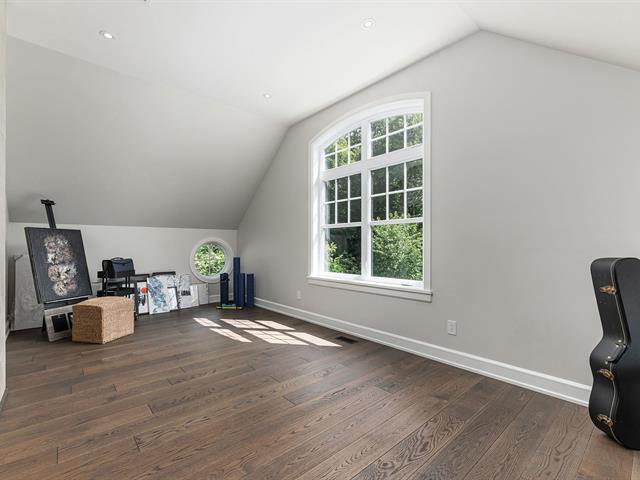
Studio/office
O
Dble sided gas fireplace
Floor: wood
21'9" x 10'8"
Ground floor
Washroom
Ceramic tiles
5'8" x 4'10"
Hallway
At the side door, off stairs 2
Floor: ceramic tiles
15'5" x 3'5"
Addenda
Imagine living on one of the Laurentians' most magnificent
private lakes, where pristine, crystal-clear waters invite
you to spend your days kayaking, canoeing, or
paddleboarding across a breathtaking expanse that often
reflects the sky like a mirror.
Thoughtfully designed, offering exceptional flexibility.
The spacious main floor includes the primary bedroom and
everything needed for comfortable everyday living, while
the upper level provides wonderful accommodations for
family and guests.
Ideally located just 1 hour 15 minutes from Montreal and
only 20 minutes from the renowned Mont-Tremblant resort,
enjoy the perfect balance of peaceful lakeside living and
easy access to world-class skiing, golf & fine dining.
Here, neighbours are few, nature is abundant, and every
home enjoys a serene connection to the landscape.
With Eastern White Cedar shingle and Maibec plank siding,
crisp white trim, and soaring gabled rooflines, the home
blends East Coast coastal tradition with luxury. Oversized
dormer windows, wide porches, and nautical-inspired
architectural detailing provide an unmistakable New England
feel, while floor-to-ceiling windows, an open-concept
interior, and high-end finishes bring a fresh, modern
sensibility. The home is adorned with classic design
elements such as shaker cabinetry, wide wood flooring, and
detailed wainscoting. Expansive windows and French doors
invite natural light and seamless indoor-outdoor flow,
perfect for entertaining or peaceful retreat. Designed for
both country living and grand-scale entertaining, the
property captures the essence of waterfront elegance on a
bold, luxurious canvas. Every detail reflects the
sophisticated charm and relaxed luxury that define the
Hamptons aesthetic.
When the Buyer signs the deed of sale at the notary's
office, they will also sign an environmental stewardship
agreement. This reflects the shared commitment to
preserving the beauty and integrity of the domain. At the
same time, there is also a one-time 10 000$ contribution to
the proprietors' association, which helps to maintain the
protected lands, lakes, and shared amenities for the
enjoyment of all members of the Valdurn association.
Important Elements Include:
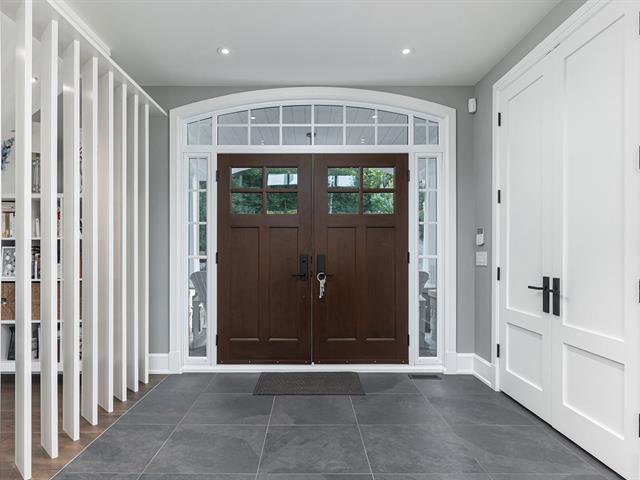
Entrance doors are durable maintenance free fibreglass(no
warping and easy to clean with gentle soap and water)
Eastern White cedar shingles and Maibec siding
White-painted trim and detailing
Wood flooring-Tongue and groove engineered 7" white oak
flooring "Times"
3 gas fireplaces,3 convectairs
Dormer windows
Wide covered porches
All the trims, outside window frames, columns,ramps made
of durable maintenance free composite
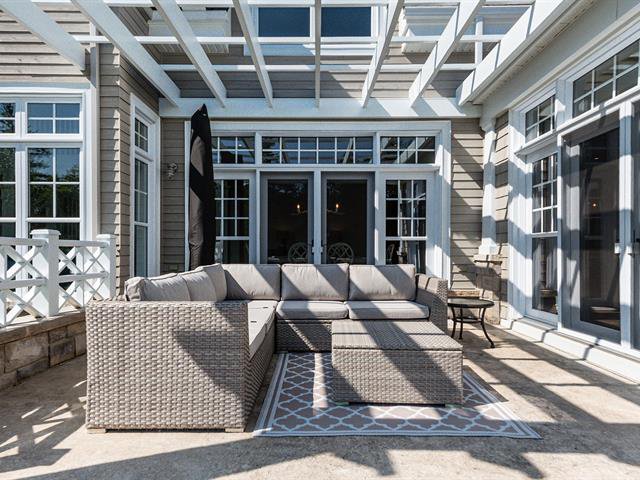
Large terraces for relaxing and taking in the views
French doors leading to terraces
Heated floors in the mud room and in the four-season room.
A SONOS system is installed throughout the house.
Windows: Solaris uses Low-E glass.
2 French drains-1inside below the concrete slab and 1
outside
private lakes, where pristine, crystal-clear waters invite
you to spend your days kayaking, canoeing, or
paddleboarding across a breathtaking expanse that often
reflects the sky like a mirror.
Thoughtfully designed, offering exceptional flexibility.
The spacious main floor includes the primary bedroom and
everything needed for comfortable everyday living, while
the upper level provides wonderful accommodations for
family and guests.
Ideally located just 1 hour 15 minutes from Montreal and
only 20 minutes from the renowned Mont-Tremblant resort,
enjoy the perfect balance of peaceful lakeside living and
easy access to world-class skiing, golf & fine dining.
Here, neighbours are few, nature is abundant, and every
home enjoys a serene connection to the landscape.
With Eastern White Cedar shingle and Maibec plank siding,
crisp white trim, and soaring gabled rooflines, the home
blends East Coast coastal tradition with luxury. Oversized
dormer windows, wide porches, and nautical-inspired
architectural detailing provide an unmistakable New England
feel, while floor-to-ceiling windows, an open-concept
interior, and high-end finishes bring a fresh, modern
sensibility. The home is adorned with classic design
elements such as shaker cabinetry, wide wood flooring, and
detailed wainscoting. Expansive windows and French doors
invite natural light and seamless indoor-outdoor flow,
perfect for entertaining or peaceful retreat. Designed for
both country living and grand-scale entertaining, the
property captures the essence of waterfront elegance on a
bold, luxurious canvas. Every detail reflects the
sophisticated charm and relaxed luxury that define the
Hamptons aesthetic.
When the Buyer signs the deed of sale at the notary's
office, they will also sign an environmental stewardship
agreement. This reflects the shared commitment to
preserving the beauty and integrity of the domain. At the
same time, there is also a one-time 10 000$ contribution to
the proprietors' association, which helps to maintain the
protected lands, lakes, and shared amenities for the
enjoyment of all members of the Valdurn association.
Important Elements Include:
Entrance doors are durable maintenance free fibreglass(no
warping and easy to clean with gentle soap and water)
Eastern White cedar shingles and Maibec siding
White-painted trim and detailing
Wood flooring-Tongue and groove engineered 7" white oak
flooring "Times"
3 gas fireplaces,3 convectairs
Dormer windows
Wide covered porches
All the trims, outside window frames, columns,ramps made
of durable maintenance free composite
Large terraces for relaxing and taking in the views
French doors leading to terraces
Heated floors in the mud room and in the four-season room.
A SONOS system is installed throughout the house.
Windows: Solaris uses Low-E glass.
2 French drains-1inside below the concrete slab and 1
outside


Your mortgage

Jessica Million Real Estate Broker Cell819-323-6581 |  |