Two or more storey
2700, Ch. Robertson
Sainte-Agathe-des-Monts
3 749 000 $
Occupation delay: 60 days
38 rooms 5 bedrooms 5 bathrooms 1 powder room
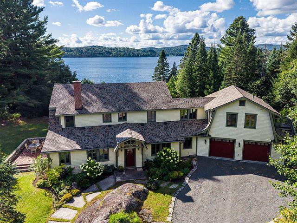
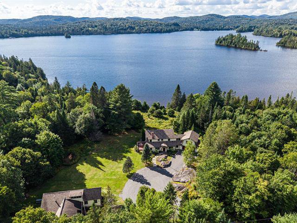
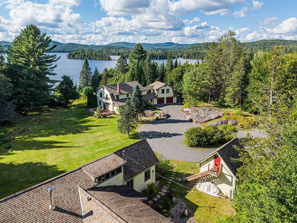
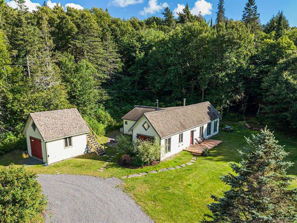
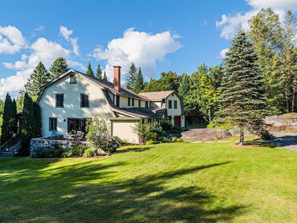
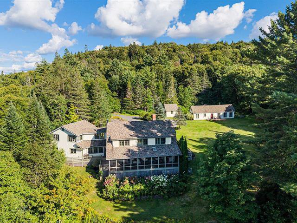
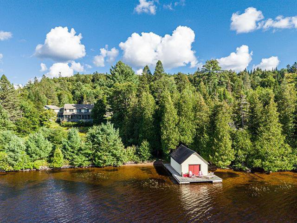
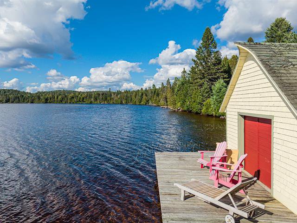
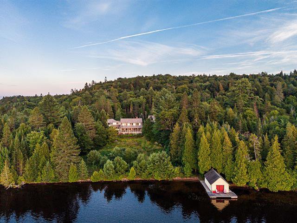
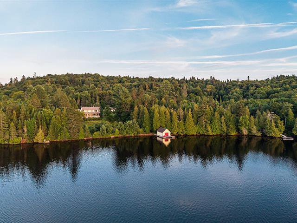
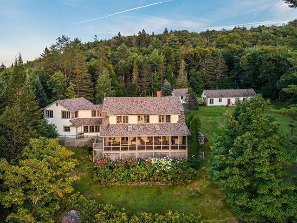
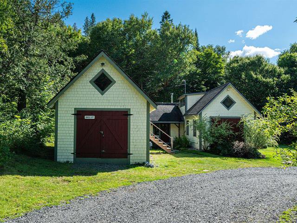
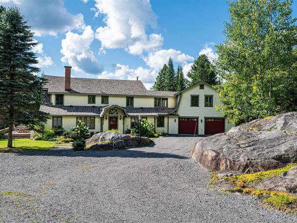
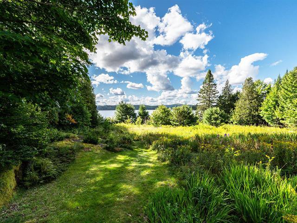
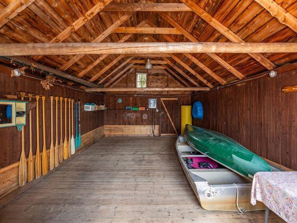
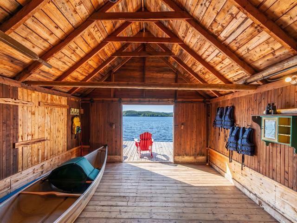
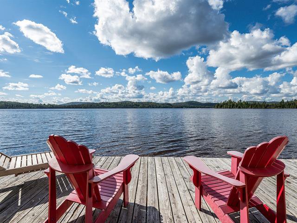
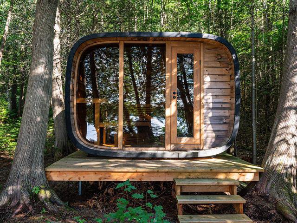
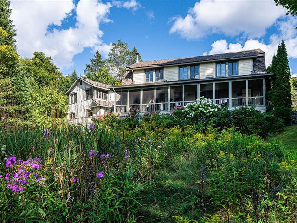
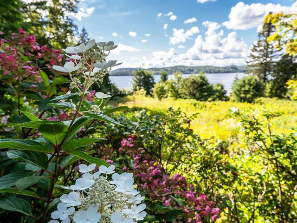
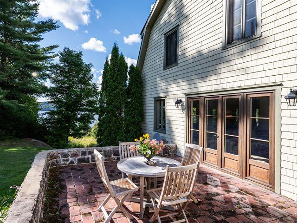
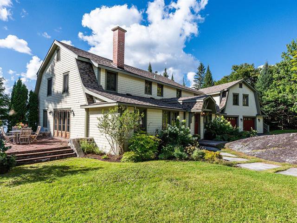
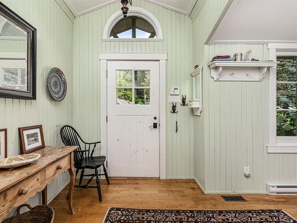
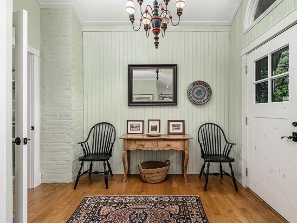
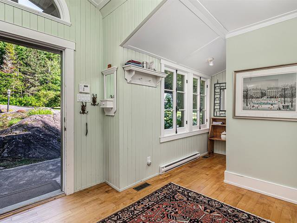
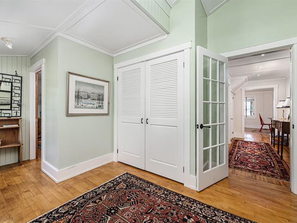
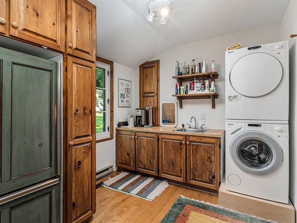
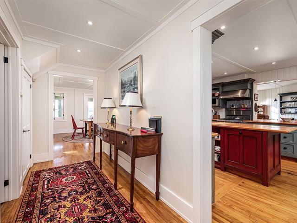
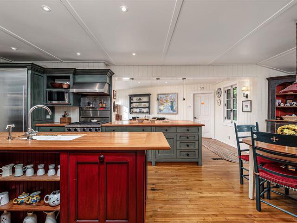
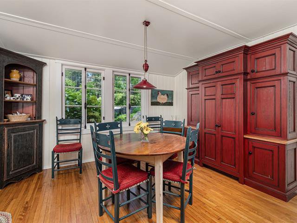
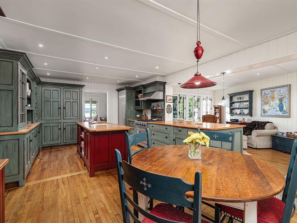
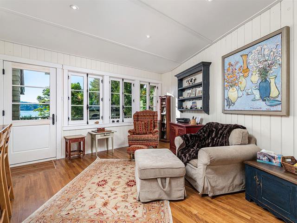
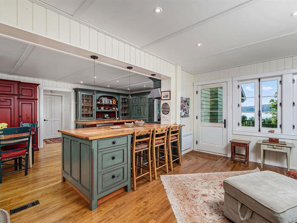
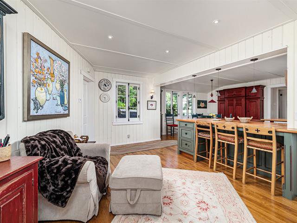
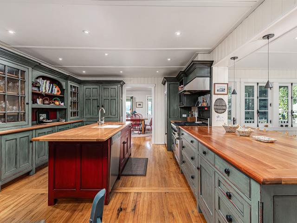
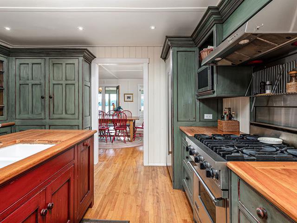
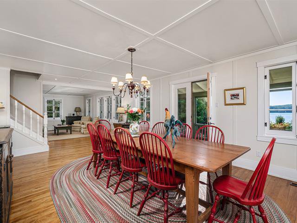
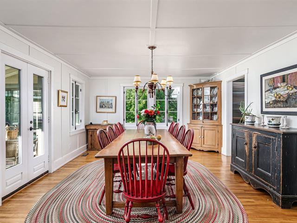
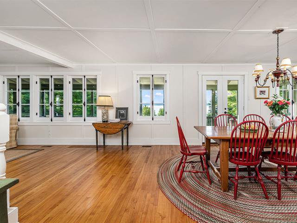
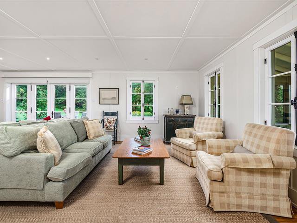
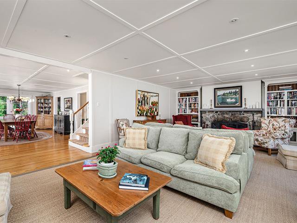
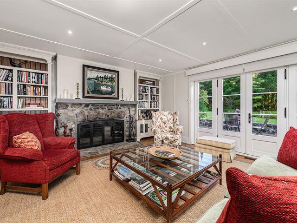
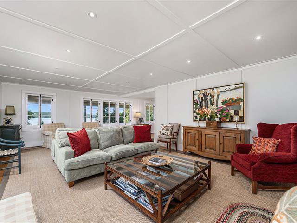
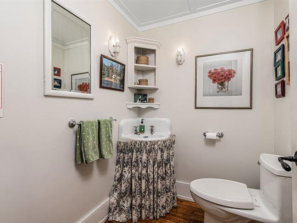
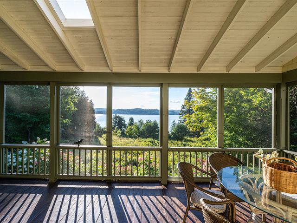
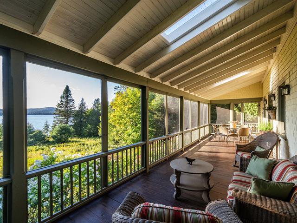
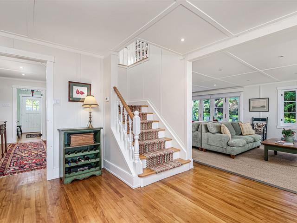
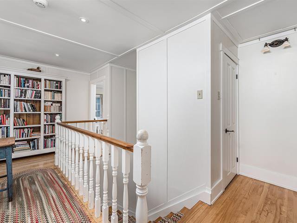
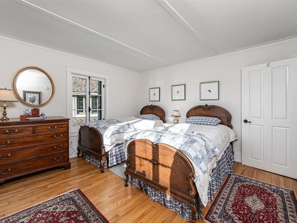
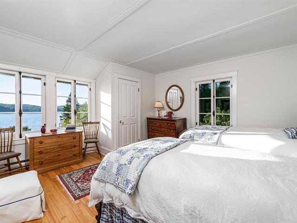
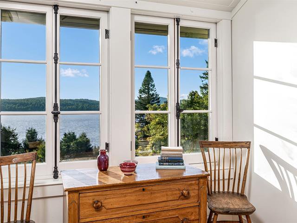
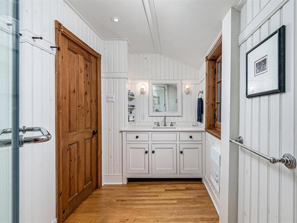
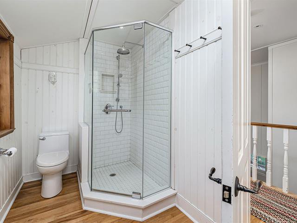
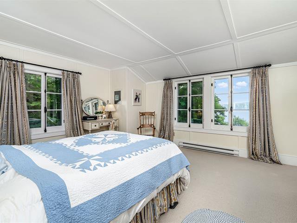
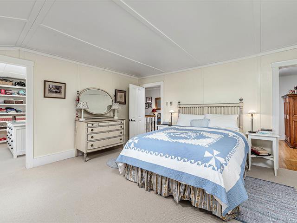
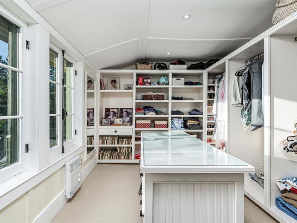
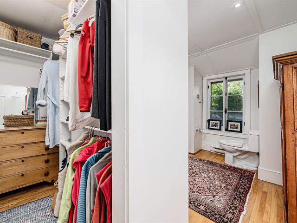
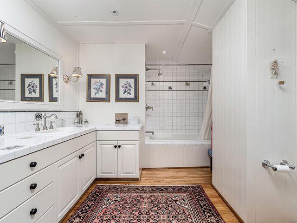
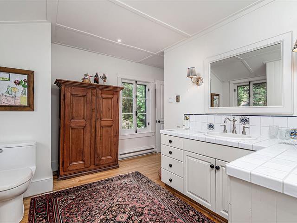
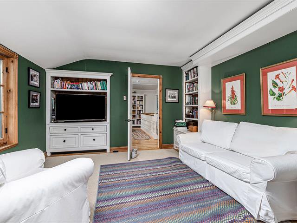
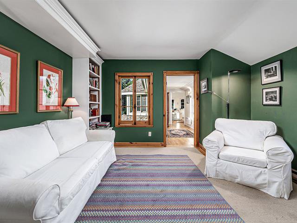
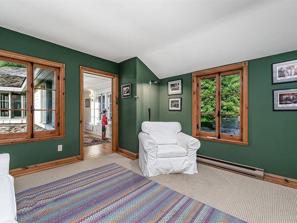
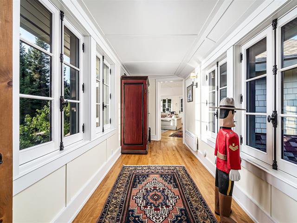
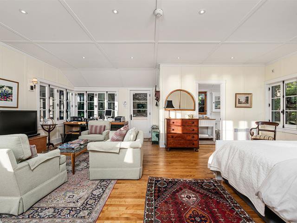
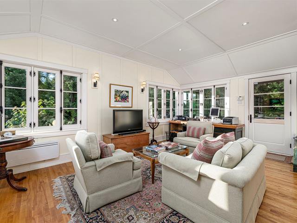
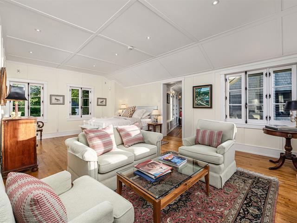
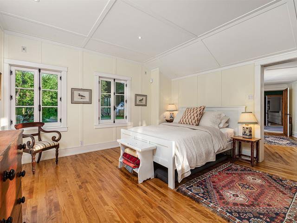
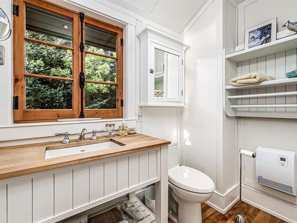
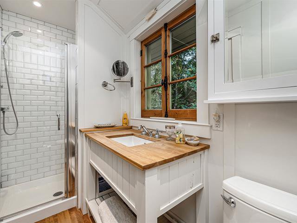
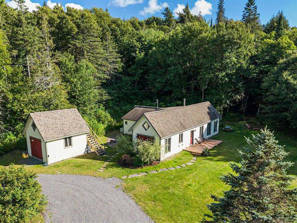
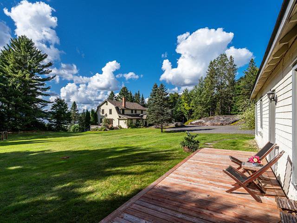
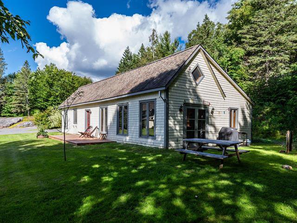
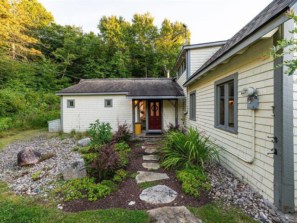
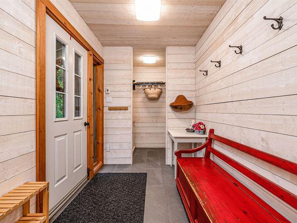
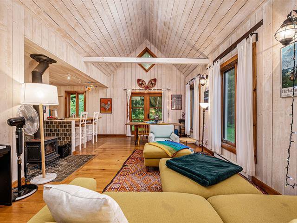
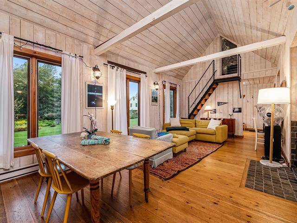
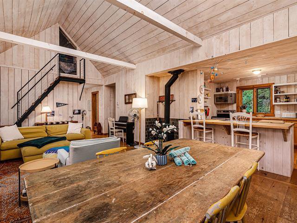
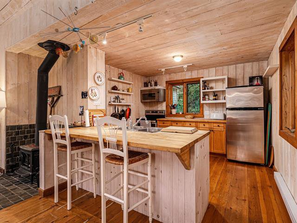
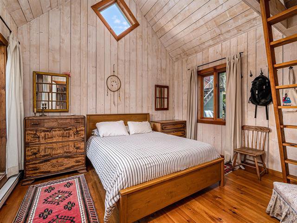
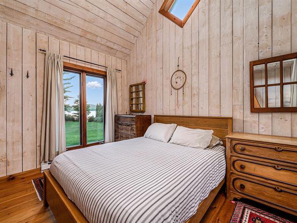
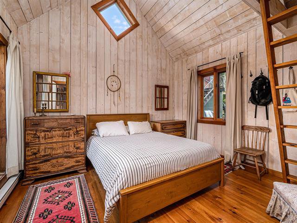
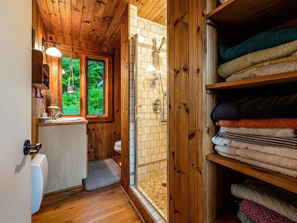
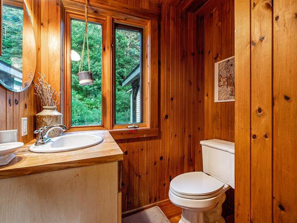
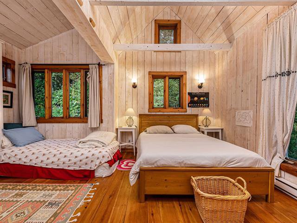
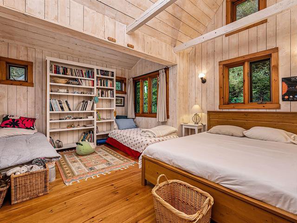
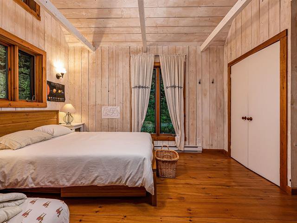
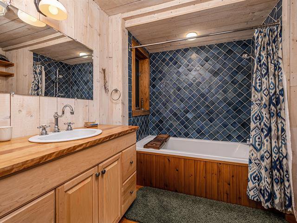
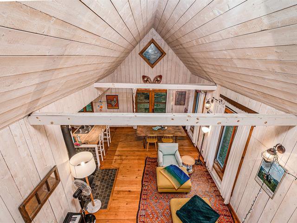
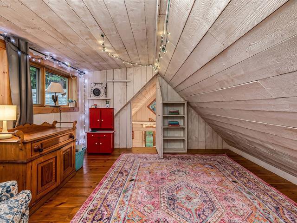
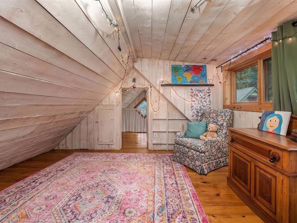
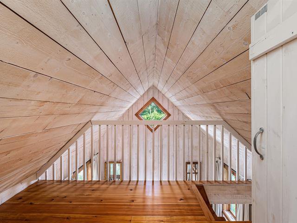
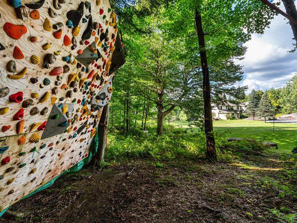
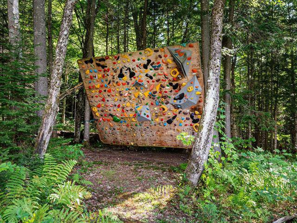
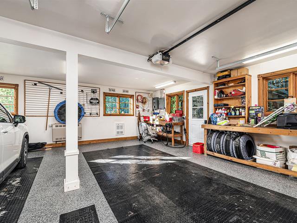
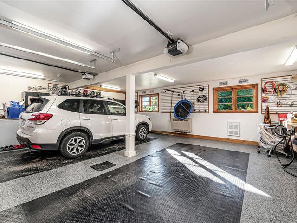
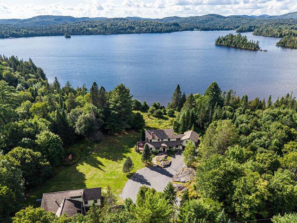
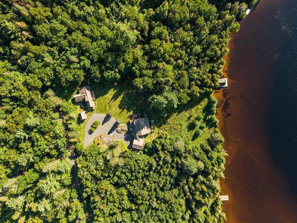
Exceptional and rare opportunity in the sought-after Lac Brûlé community. At the end of a quiet private road, this warm, spacious lakefront residence enjoys nearly 180° lake view. Built in 1922 by Mr. Robertson,its original owner, the home has generous sized rooms, ideal for entertaining, and a magnificent original stone-hearth fireplace that evokes the elegance of another era with today's comforts. On a landscaped, flat 4.25-acre lot plus a separate 14-acre vacant back lot:the property includes a main house with attached double garage, 2-bedroom guest house, boathouse, dock and sauna. Club membership includes tennis and clubhouse privileges.
General information
Category
Residential
Style
Two or more storey
Rooms
38
Bedrooms
5
Bathrooms
5
Powder rooms
1
Building
Year built
1922
Front
84 feet
Depth
51 feet
Area
2900 square feet
Living area
3619 square feet
Lot
Front
362 feet
Depth
508 feet
Area
19.71 acres
Water area name
Lac Brûlé
Evaluation (2023)
Building
758 900 $
Lot
1 290 500 $
Total:
2 049 400 $
Expenses
Monthly
Yearly
Municipal Taxes (2026)
1 108 $
13 294 $
School taxes (2026)
111 $
1 332 $
Total:
1 219 $
14 626 $
Basement
Unfinished, 6 feet and over, Separate entrance
Basement foundation
Concrete slab on the ground
Bathroom / Washroom
Adjoining to primary bedroom
Cupboard
Wood
Distinctive features
Water access : Lake, Wooded lot: hardwood trees, Waterfront : Lake, Resort/Cottage, Other : Lake Front, Cul-de-sac, Navigable
Driveway
Not Paved
Equipment available
Partially furnished
Foundation
Concrete block, Stone
Garage
Attached, Double width or more, Heated
Hearth stove
Wood fireplace, Wood burning stove
Heating energy
Electricity
Heating system
Air circulation, Electric baseboard units
Landscaping
Patio, Landscape
Parking
8 Outdoor, 2 Garage
Proximity
Alpine skiing, Cross-country skiing, Daycare centre, Hospital, High school, Highway, Golf, Elementary school
Restrictions/Permissions
Short-term rentals not allowed
Roofing
Asphalt shingles
Sewage system
Other : separate tank and field for guest house, Septic tank, Purification field
Siding
Wood
Topography
Other : Gentle slope and flat to the lake, Flat
View
Water, Panoramic, Mountain
Water supply
Other : Well serves both houses, Artesian well
Zoning
Residential
Include
Appliances, alarm system, most light fixtures attached to the immovable, all blinds, curtains and rods, generator, some furniture. most gardening tools, most other tools, most exterior furniture, A detailed list can be provided.
Exclude
Artwork, paintings, pictures, some furniture, some light fixtures that are attached to the immovable, some decorations, personal effects
Ground floor
Living room
O
Wood
20'9" x 27'9"
Dining room
Wood
20'4" x 13'9"
Kitchen
Wood
12'7" x 14'
Dinette
Wood
12'7" x 9'
Family room
Wood
15'7" x 17'2"
Washroom
Wood
6'2" x 4'11"
Hallway
Wood
17'7" x 10'11"
Laundry room
Wood
15'2" x 8'8"
2nd floor
Primary bedroom
Carpet
15'2" x 13'9"
Walk-in closet
Carpet
12'4" x 10'4"
Bathroom
Wood
14'6" x 14'1"
Bedroom
Wood
12'10" x 15'2"
Bathroom
Wood
11'1" x 5'8"
Hallway
Wood
16'6" x 11'7"
Bedroom
Wood
18'8" x 22'
Bathroom
Ceramic tiles
4'11" x 10'5"
Den
Carpet
14' x 12'8"
Basement
Storage
Concrete
15'2" x 13'11"
Furnace and oil tank
Concrete
25'7" x 14'3"
Wine cellar
Concrete
8'5" x 4'7"
Plumbing room
Concrete
6'4" x 8'8"
Storage
Concrete
14'7" x 17'4"
Other
Entrance 1
Ceramic tiles
6'4" x 9'6"
Vestibule
Ceramic tiles
6'4" x 3'8"
Entrance 2
Wood
6'4" x 12'11"
Living room
O
Wood stove
Floor: wood
14'11" x 12'7"
Dining room
Wood
9'2" x 12'7"
Kitchen
Wood
11'5" x 11'11"
Hallway
Wood
4' x 13'
Laundry room
Wood
5'9" x 4'5"
Bathroom
Bath tub
Floor: wood
8'5" x 9'7"
Bedroom
Wood
15'4" x 13'7"
Hallway
Wood
10'6" x 4'9"
Mechanical room
Wood
3'11" x 9'1"
Bathroom
Wood
5'10" x 9'1"
Primary bedroom
Wood
10'8" x 12'6"
Mezzanine
Wood
7'5" x 12'6"
Playroom
Wood
12'11" x 12'6"


Your mortgage

Jessica Million Real Estate Broker Cell819-323-6581 |  |